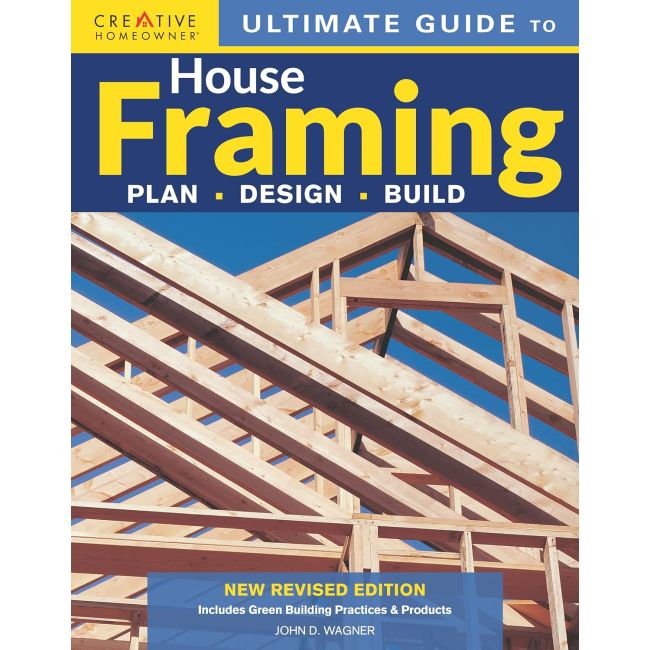

Ultimate Guide to House Framing, 3rd Edition
House Framing: Plan, Design, Build leads homeowners through the steps of building a structure by means of platform framing, the most popular style of framing in use today. Beginning with background information, the book provides the reader with everything they need to know about building, including structural loads and how they interact, sizing lumber, working with tools, and reading blueprints. The book then takes the reader through the framing process - from foundations to floor framing, wall framing, roof framing, sheathing, and more. This expanded and revised edition ends with three project chapters: one on building stairs, another on finishing a basement with steel studs, and the last on framing a bay window. Each chapter covers both construction and design information.
| Price | $31.99 |
|---|---|
| Customer Service | We're Here To Help! Call us anytime during our customer service hours... Monday through Friday - 8:30 am to 4:30 pm (Pacific) Order Questions:
TOLL FREE, 800-273-7375 (Outside the U.S. call 818-887-7828). Our Address: 8001 Canoga Avenue Canoga Park, CA 91304 US Phone: 800-275-2665 E-mail: sales@buildersbook.com
|
| Description | House Framing: Plan, Design, Build leads homeowners through the steps of building a structure by means of platform framing, the most popular style of framing in use today. Beginning with background information, the book provides the reader with everything they need to know about building, including structural loads and how they interact, sizing lumber, working with tools, and reading blueprints. The book then takes the reader through the framing process - from foundations to floor framing, wall framing, roof framing, sheathing, and more. This expanded and revised edition ends with three project chapters: one on building stairs, another on finishing a basement with steel studs, and the last on framing a bay window. Each chapter covers both construction and design information. |