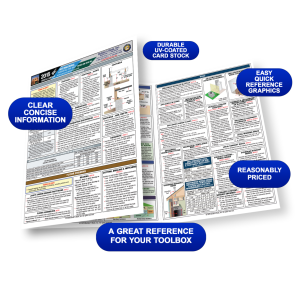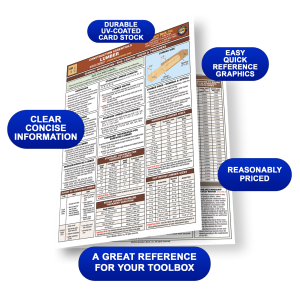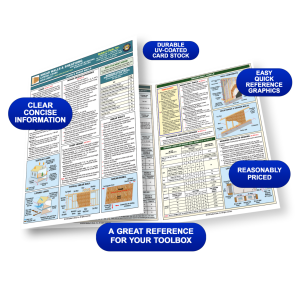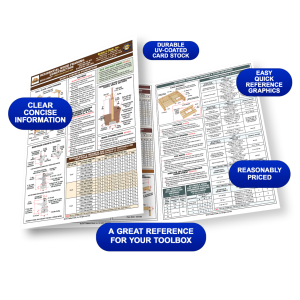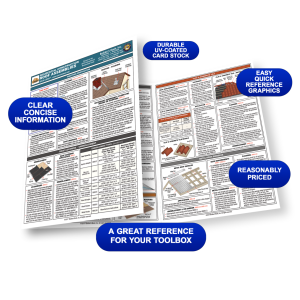

Residential Construction Envelope Quick Card: Based on 2016 CRC and City of LA Provisions
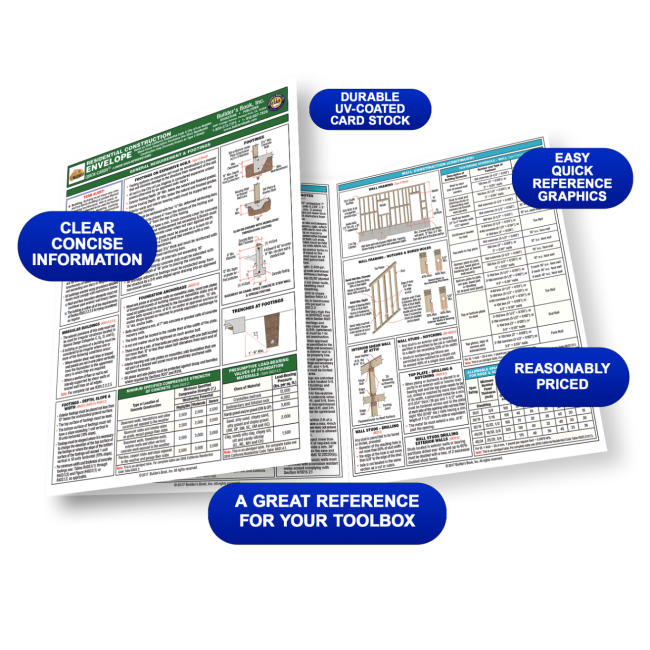
Residential Construction Envelope Quick-Card by Builder's Book, Inc. Based on 2015 California Residential Code and City of Los Angeles Wood Frame Prescriptive Provisions One Story Residential Construction Only (Formerly Known as Type V Sheet)
Once your foundation is place, it's on to the framework!
This extended, 6-page guide covers the basics of this critical step in residential construction. Great for contractors, property owners ... anyone who needs a quick overview of the basics involved in this key building phase.
Features:
- General Requirements
- Irregular Buildings
- Footings - Depth, Slope & Width
- Footings on Expansive Soils
- Foundation Anchorage
- Minimum Specified Compressive Strength of Concrete
- Presumptive Load-Bearing Values of Foundation Materials
- Floor construction
- Minimum Thickness of Lumber Floor Sheathing
- Fastening Schedule - Floor
- Allowable Floor Joists Spans
- Emergency Escape & Rescue Openings
- Wall Construction
- Slab-on-Grade Construction
- Raised Floor Construction
- Allowable Header Spans for Exterior Bearing Walls
- Girder & Header Spans - Interior Bearing Walls
- Fastening Schedule - Wall
- Wall Framing
- Framing of Openings
- Allowable Spans & Loads for Wood Structural Panels
- Bracing Requirements Based on Seismic Design Category
- Bracing Methods
- Roof-Ceiling Construction
- Roof Framing Details
- Roof Tie Down
- Allowable Ceiling Joist Spans
- Bridging
- Fastening Schedule - Roof
Published/Edition: 2017 / Publisher: Builder's Book, Inc.
ISBN/Book No.: 1622701526/978-1-62270-152-0
| Price | $7.95 |
|---|---|
| Customer Service | Customer ServiceWe're Here To Help Call us anytime during our customer service hours... Monday through Friday - 8:30 am to 4:30 pm (Pacific) Order Questions: TOLL FREE, 800-273-7375 (Outside the U.S. call 818-887-7828). Our Address: 8001 Canoga Avenue Canoga Park, CA 91304 US Phone: 800-275-2665 E-mail: sales@buildersbook.com
|
| Description | Residential Construction Envelope Quick-Card by Builder's Book, Inc. Based on 2015 California Residential Code and City of Los Angeles Wood Frame Prescriptive Provisions One Story Residential Construction Only (Formerly Known as Type V Sheet) Once your foundation is place, it's on to the framework! This extended, 6-page guide covers the basics of this critical step in residential construction. Great for contractors, property owners ... anyone who needs a quick overview of the basics involved in this key building phase. Features:
Published/Edition: 2017 / Publisher: Builder's Book, Inc. ISBN/Book No.: 1622701526/978-1-62270-152-0 |